BLUE HOUSE
YEAR: 2021
LOCATION: NEW YORK, USA
A transformation of an existing dining and living room.
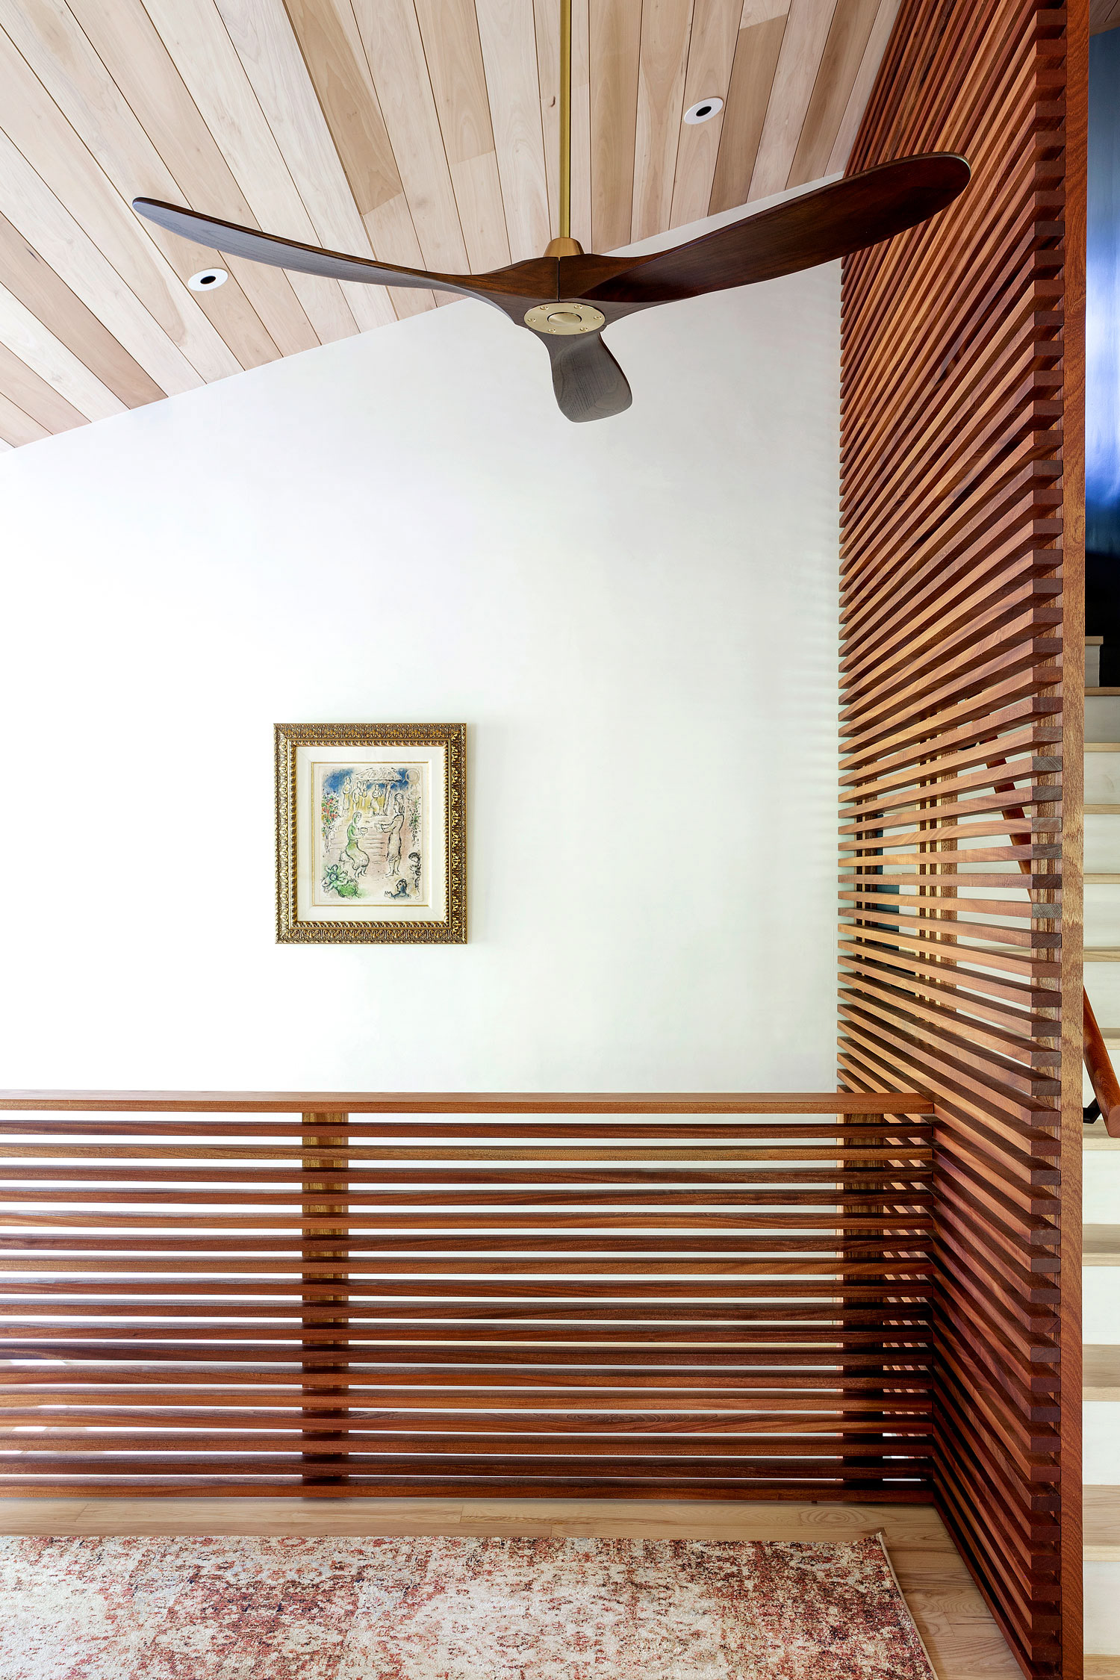
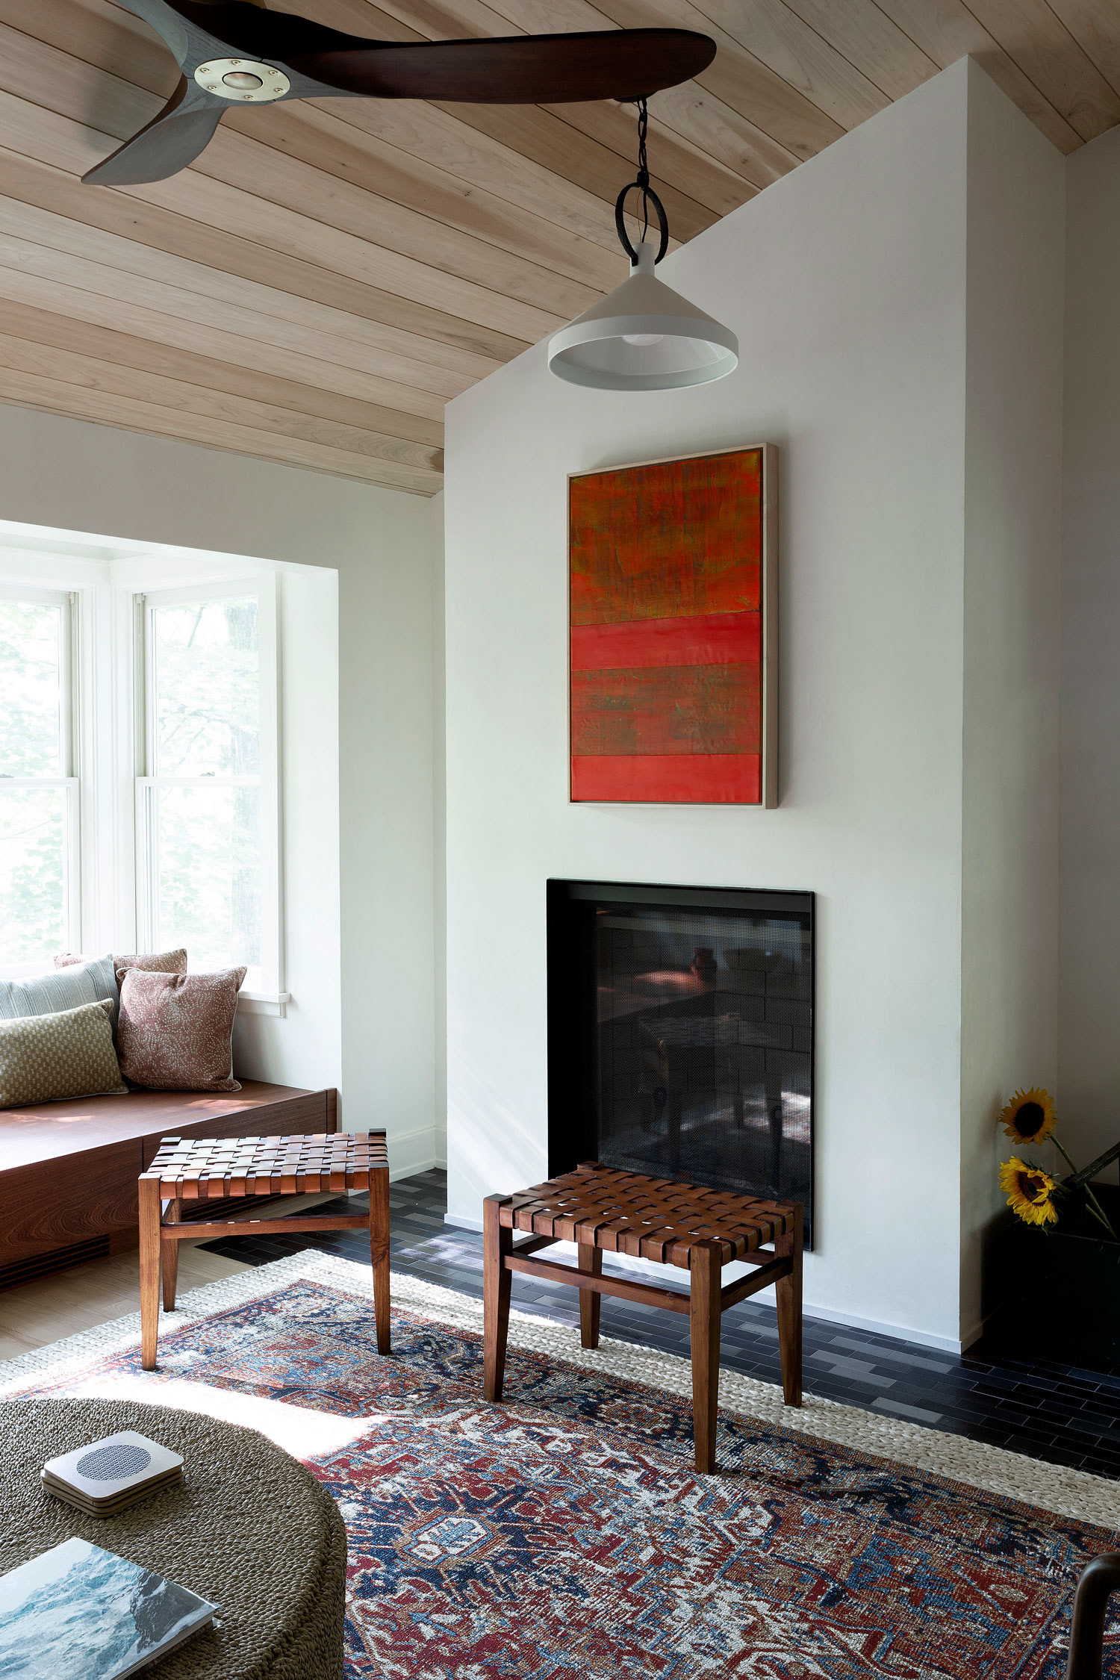
Three new elements – wood slat screen, fireplace, and window seat – are used to define different areas of the large vaulted room while preserving the overall openness.
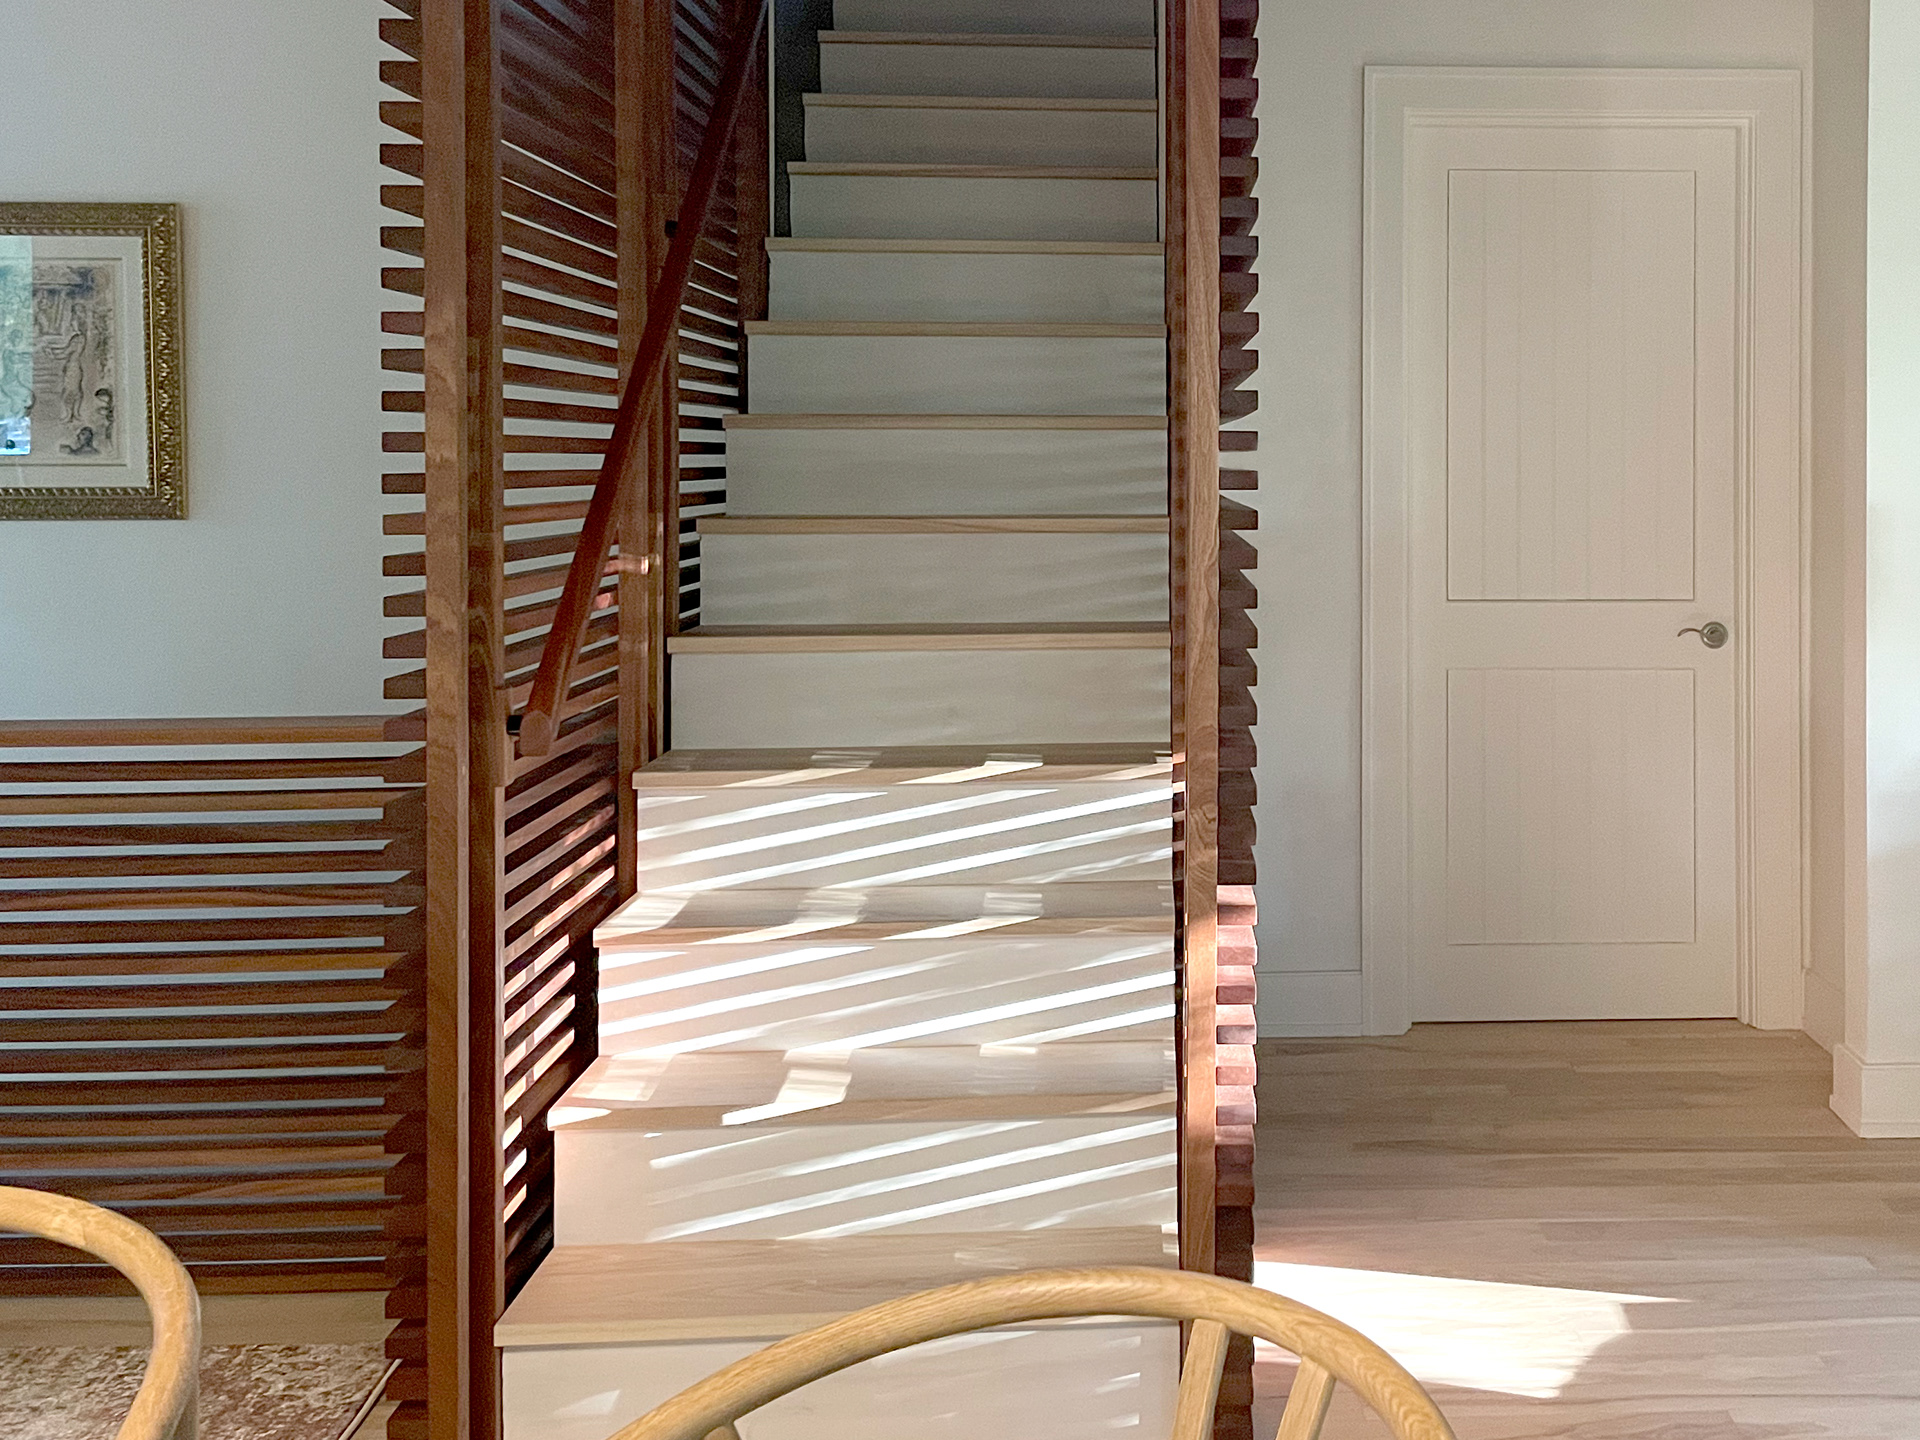
The horizontal wood slat screen is an elegant focus for the room and filters sunlight throughout the day, mimicking the trees in the surrounding forest. It unifies the room's two separate stairs with the office loft. The full height screen walls on either side of the office stair fold into perpendicular railings for the basement stair opening and office loft floor edge.
A wood burning fireplace is the central focus of the living room and plays off the verticality of the adjacent office stair screen wall. The cozy window seat, with storage drawers, provides a relaxing spot to enjoy the surrounding forest views and is a daybed for afternoon naps or overnight guests.
The ceiling is clad in poplar planks and incorporates new light fixtures and ceiling fans. The light colored wood of the ceiling, along with the refinished ash floor, creates a warm complement to the dark wood of the slat screen.
HOUSE IN THE ALPS
YEAR: 2018
LOCATION: GRAUBÜNDEN REGION, SWITZERLAND
COLLABORATION: RUWA HOLZBAU
BUILDER: RUWA HOLZBAU
PHOTOGRAPHY: SAM BOYKO
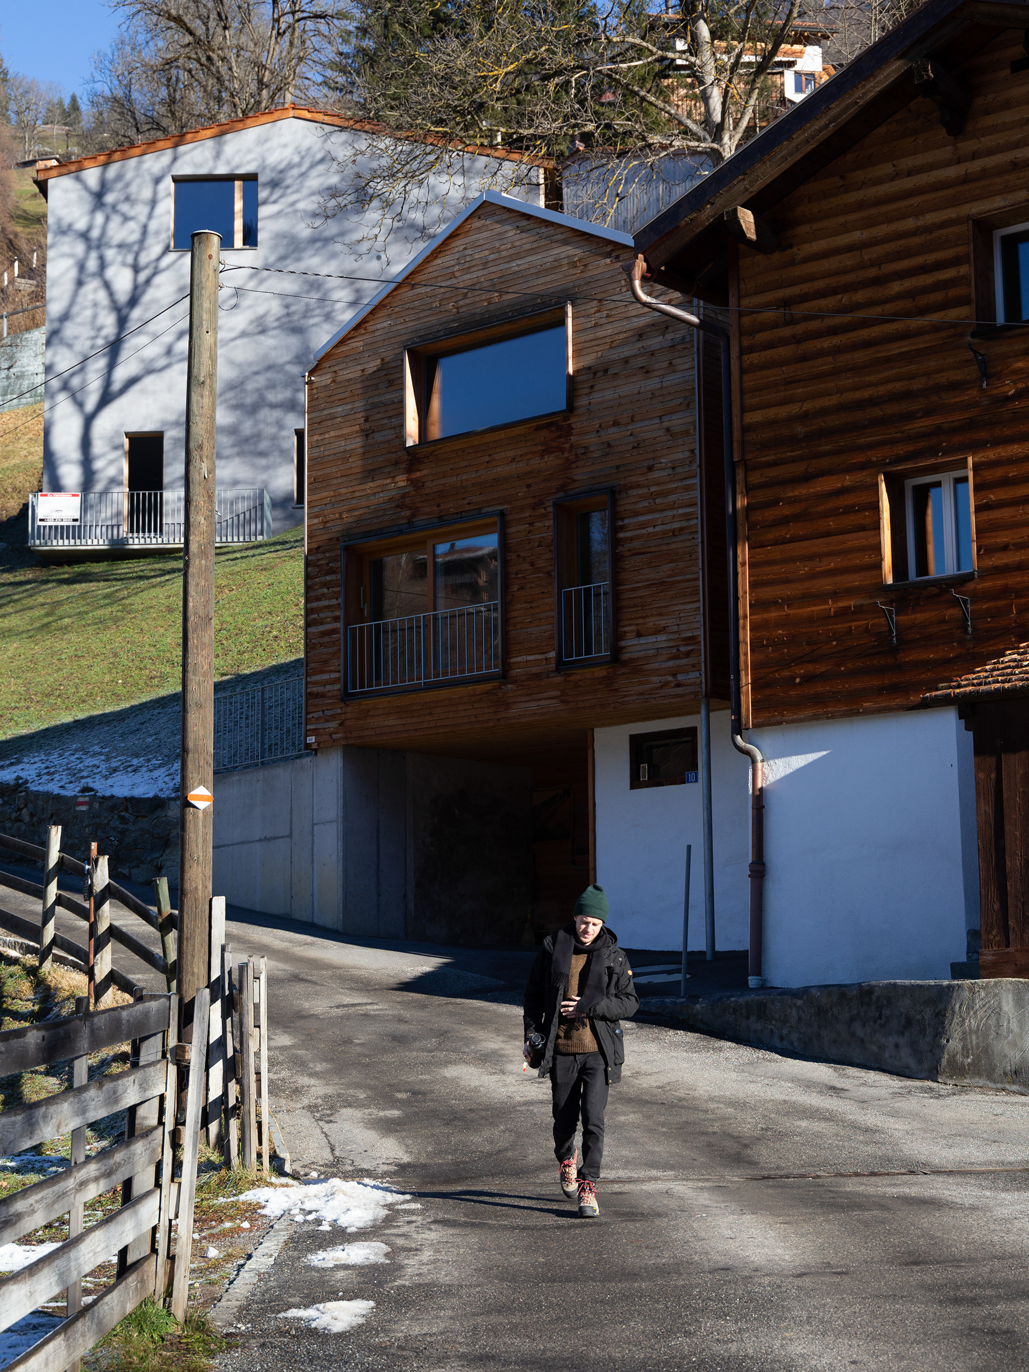
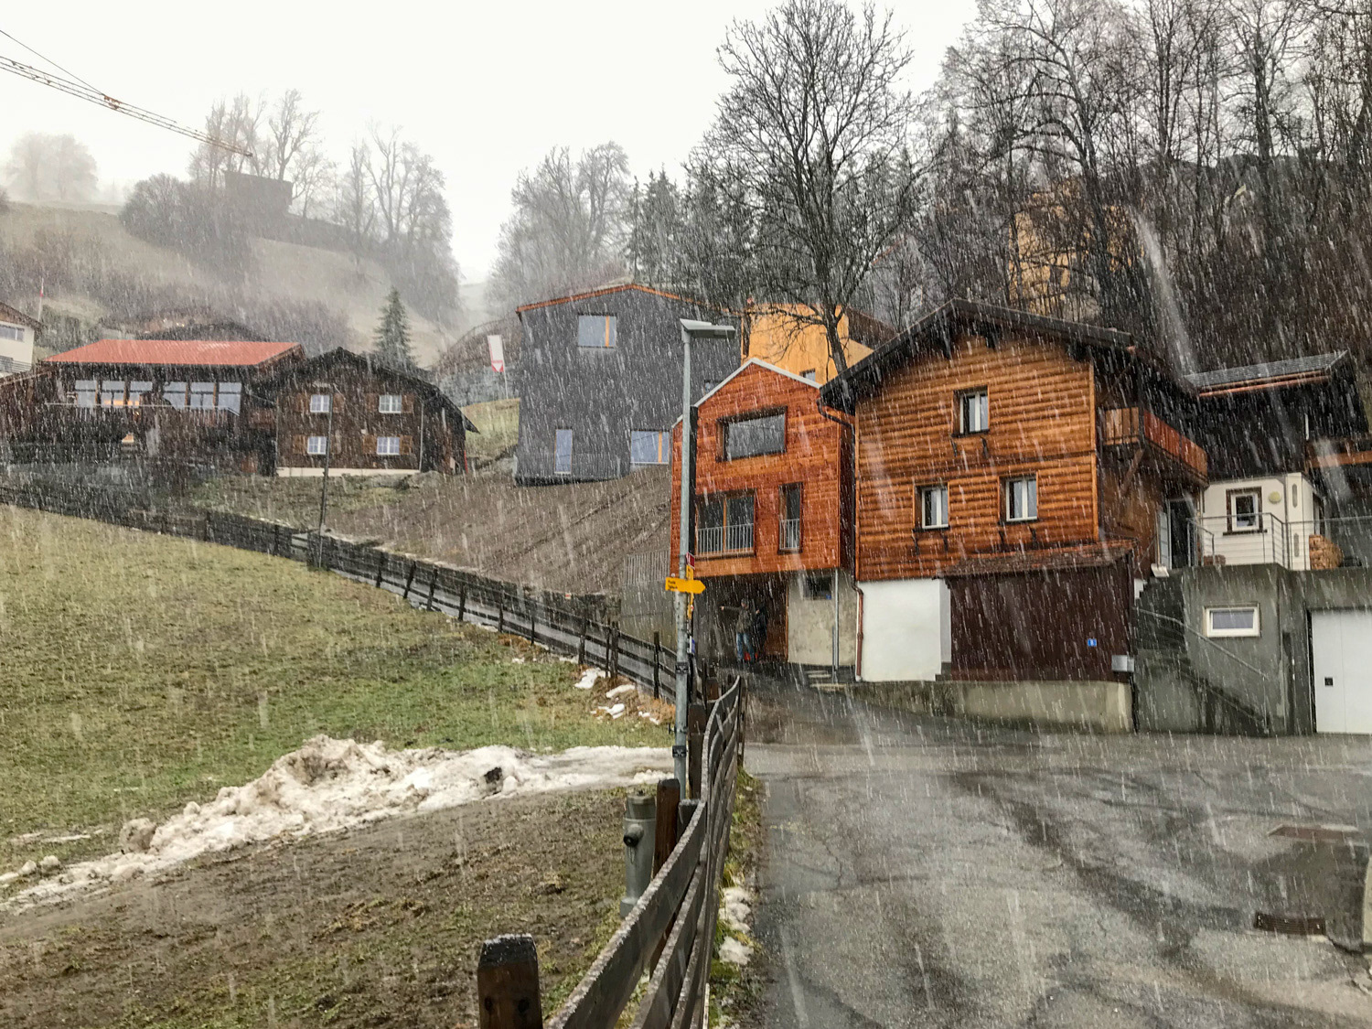
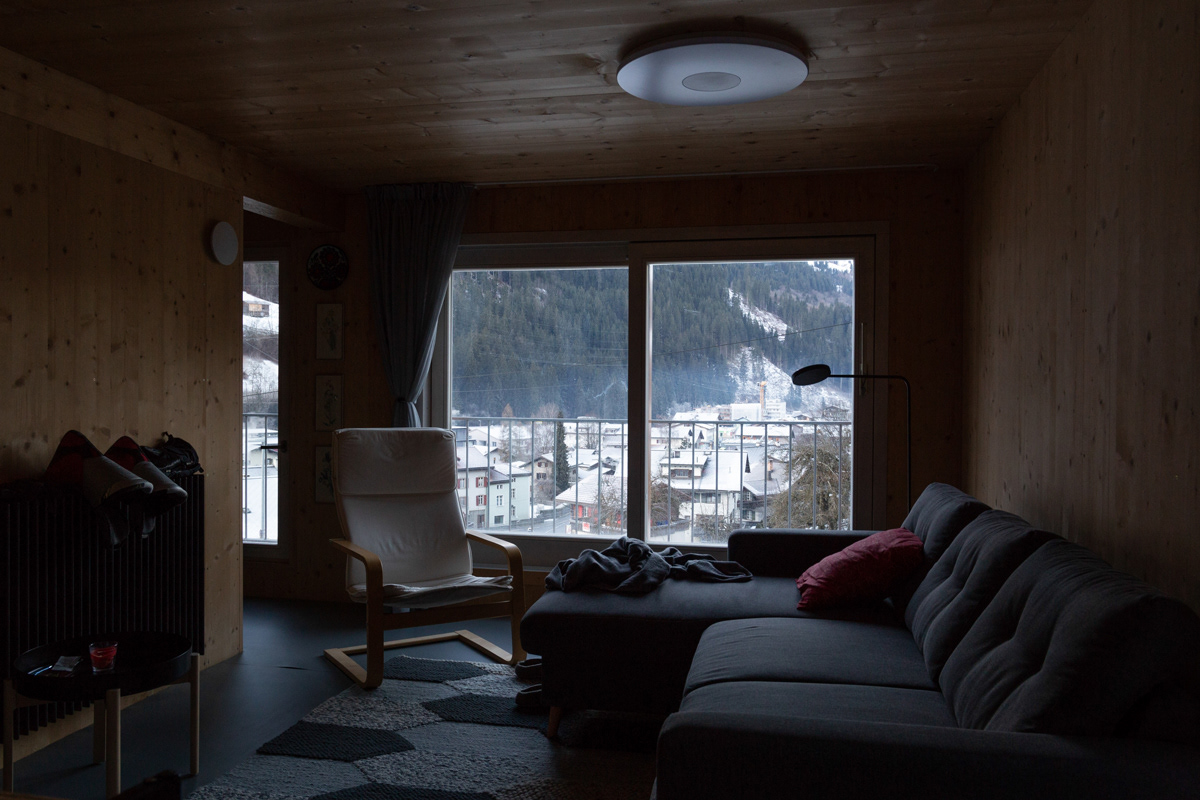
A family house on a hill with a view of the Swiss Alps.
The house sits on an existing foundation and uses a traditional pitched roof and larch siding to meld into the mountain context. With a commitment to ultra-local construction, the walls and roof were prefabricated in the same town as the house and assembled on site. The interior is clad with wood planks, a traditional building technique of the region. The building envelope is thermally robust, and the mechanical systems are all electric.